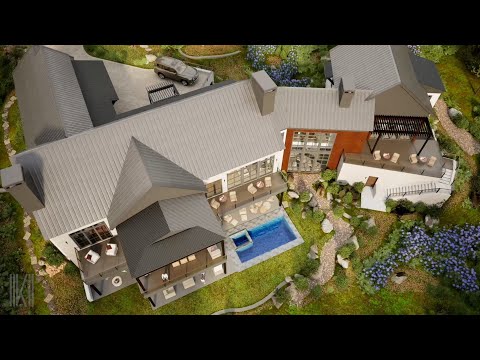
Visible work and planning context
3D Architectural Animation by KALEIDOSKY - Interior animation clip 2 is a interior animation case page focused on helping viewers understand space, material direction, movement, and design intent before a physical walkthrough is possible.

Inputs a similar project may need
Typical inputs for 3D Architectural Animation by KALEIDOSKY - Interior animation clip 2 include floor plans, models, finish references, landscape or site notes, furniture direction, and target presentation goals.
Typical workflow to confirm
The production flow for 3D Architectural Animation by KALEIDOSKY - Interior animation clip 2 includes route planning, scene staging, material and lighting review, camera blocking, look development, and final render.
Possible deliverables
3D Architectural Animation by KALEIDOSKY - Interior animation clip 2 can support a flythrough, exterior sequence, interior reveal, still frames, and shorter clips for web or presentation use.
Potential uses
The asset can support client approvals, investor decks, leasing pages, design review, pre-sales, and property marketing.
Potential reuse outcome
3D Architectural Animation by KALEIDOSKY - Interior animation clip 2 creates a visual reference that helps stakeholders understand the design earlier and with fewer assumptions than plans or isolated stills.
Video indexing summary
The embedded video shows 3D Architectural Animation by KALEIDOSKY - Interior animation clip 2 as a spatial visualization. The sequence moves through the project in a controlled order so viewers can read layout, material, light, exterior presence, or room-to-room flow without needing plans beside them.
Related services
This case connects most directly to Interior animation and the architecture and space visualization hub.
Transcript style summary
The embedded video shows 3D Architectural Animation by KALEIDOSKY - Interior animation clip 2 as a spatial visualization. The sequence moves through the project in a controlled order so viewers can read layout, material, light, exterior presence, or room-to-room flow without needing plans beside them.
CTA
If you need a related visual asset for a product, space, technical process, show package, or campaign, KALEIDOSKY can help shape the scope, production path, and delivery formats around the result you need.