
Building Flythrough
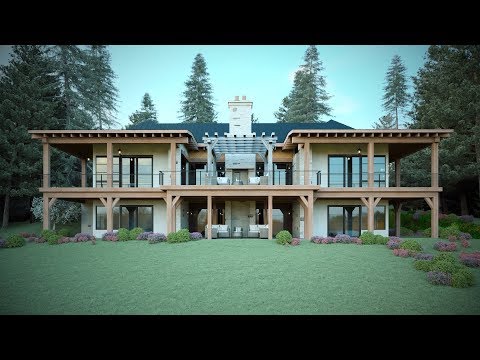
Mountain House | 3D Architectural Animation by KALEIDOSKY
Project summary
The video shows the finished animation. Details about the original client brief, supplied assets, approval process, distribution, and business results are not recorded here. The notes below describe considerations for a similar project.
Mountain House | 3D Architectural Animation by KALEIDOSKY is a architectural visualization case page focused on helping viewers understand space, material direction, movement, and design intent before a physical walkthrough is possible.
Client type or industry
Architecture, development, builder, or real estate marketing team
Business or communication problem
Mountain House | 3D Architectural Animation by KALEIDOSKY needed to show exterior presence, site context, circulation, landscape, or spatial relationships before the build or live shoot was available.
Constraints
Mountain House | 3D Architectural Animation by KALEIDOSKY needed a camera path that guided orientation without making the viewer feel lost in the space. The public video runs 2:26, so the explanation has to stay focused and readable.
Inputs provided
Typical inputs for Mountain House | 3D Architectural Animation by KALEIDOSKY include floor plans, models, finish references, landscape or site notes, furniture direction, and target presentation goals.
Workflow or production process
The production flow for Mountain House | 3D Architectural Animation by KALEIDOSKY includes route planning, scene staging, material and lighting review, camera blocking, look development, and final render.
Deliverables
Mountain House | 3D Architectural Animation by KALEIDOSKY can support a flythrough, exterior sequence, interior reveal, still frames, and shorter clips for web or presentation use.
Where the asset was used
The asset can support client approvals, investor decks, leasing pages, design review, pre-sales, and property marketing.
Reuse value or business outcome
Mountain House | 3D Architectural Animation by KALEIDOSKY creates a visual reference that helps stakeholders understand the design earlier and with fewer assumptions than plans or isolated stills.
About the video
The embedded video shows Mountain House | 3D Architectural Animation by KALEIDOSKY as a spatial visualization. The sequence moves through the project in a controlled order so viewers can read layout, material, light, exterior presence, or room-to-room flow without needing plans beside them.
Related links
Project planning note
For a similar project, the useful planning questions are the asset type, the audience, the channel, the key visual proof, and whether the final video also needs still frames, short cutdowns, or presentation-ready exports.