
Direct Answer
The short answer
An architectural animation package should include current plans, elevations, sections, a coordinated model if available, finish schedules, material references, furniture and landscape direction, site context, lighting goals, camera priorities, audience, and approval owners. The production team also needs a clear record of what is designed, what is provisional, and what may be interpreted only for visualization.
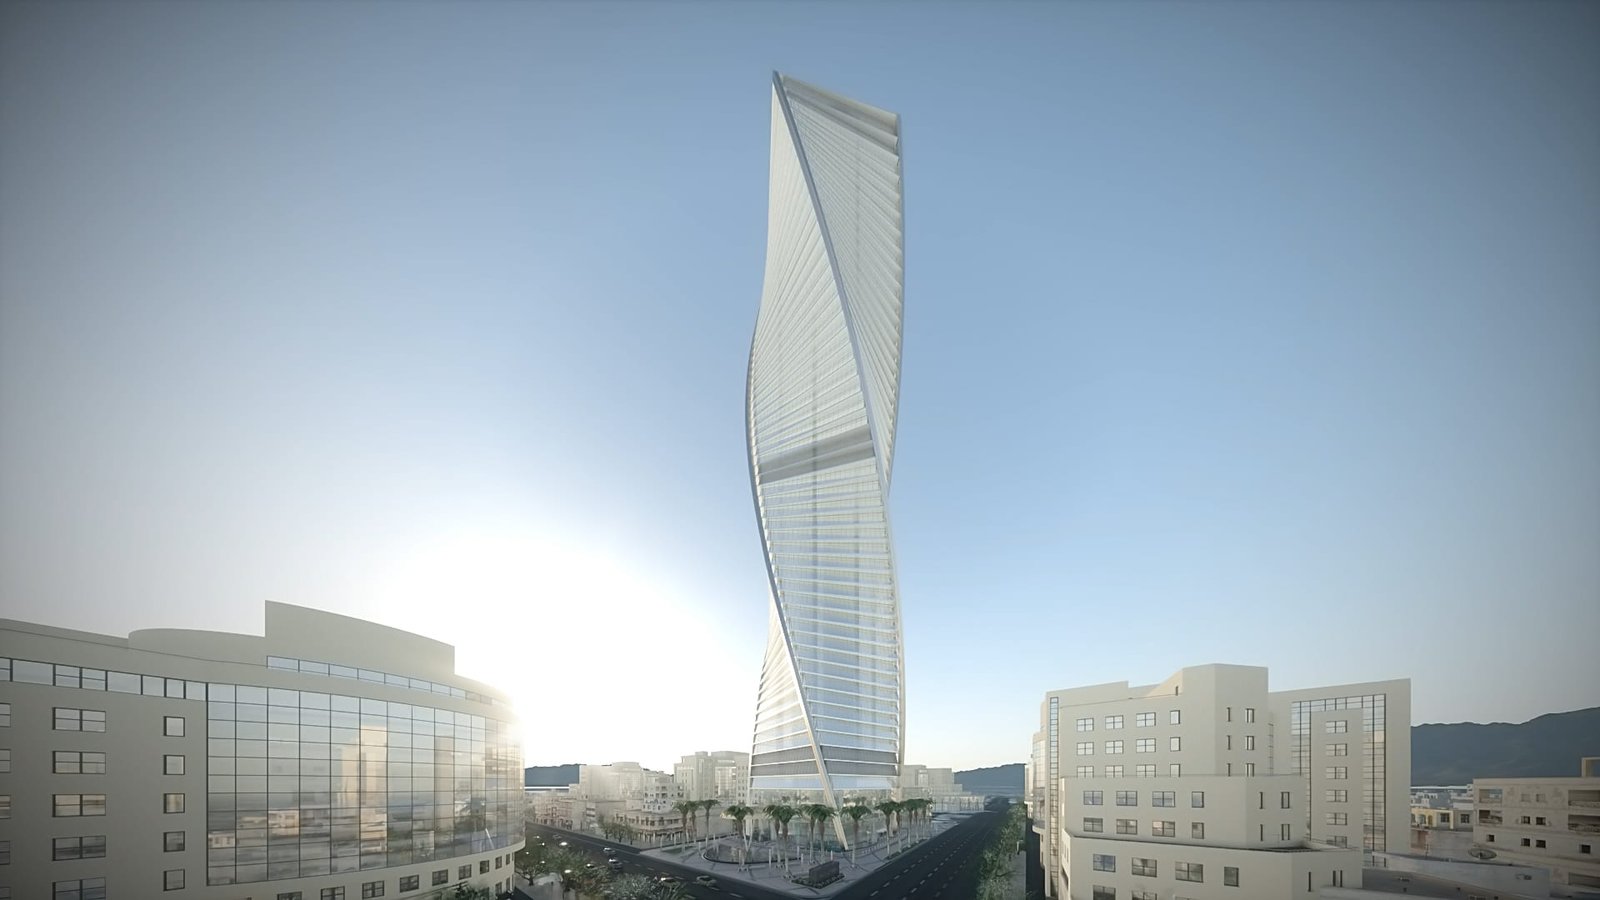
Evidence boundary: The linked architecture portfolio verifies finished visualization output. It does not establish design authorship, construction accuracy, final built conditions, or client outcomes for a specific project.
Questions Answered
Use this guide when you need to decide
- What files are needed for an architectural flythrough?
- Is a BIM or 3D model required?
- How should materials be supplied?
- Who should approve camera paths?
- How are unfinished design details handled?
Practical Takeaways
What to decide before production
- Issue one coordinated design package.
- Mark provisional and visualization-only decisions.
- Provide material references beyond names.
- Define camera purpose before choosing a route.
- Consolidate architecture, interior, landscape, and marketing feedback.
Create one coordinated issue
Architectural visualization often receives drawings, models, finish schedules, and markups from different dates. The client should identify one issue date and document later exceptions rather than asking production to reconcile design conflicts silently.
A source register can list each file, discipline, revision, owner, and known limitation. This keeps a camera review from becoming an unexpected design-coordination meeting.
Use models as a starting point, not automatic truth
A BIM, CAD, SketchUp, or other model can accelerate scene creation, but it may omit trim, fixtures, furniture, landscape, context, small transitions, or the level of surface detail required for close cameras.
The estimate should reflect cleanup, reconstruction, and interpretation. Screenshots of approved views help confirm that the imported scene matches the design team's expectations.
Translate schedules into visual references
A product code or finish name identifies a selection but may not show scale, reflectivity, grain direction, edge behavior, variation, or how the team expects it to read under lighting. Pair schedules with samples, photographs, manufacturer references, or a reviewed mood board.
If a finish is provisional, mark it. A visualization can support design review, but it should not quietly turn an unresolved selection into an apparent final commitment.
Define context and styling ownership
Furniture, artwork, plants, people, vehicles, signage, weather, neighboring buildings, landscape maturity, and time of day strongly influence perception. The brief should identify which elements are designed facts and which are presentation styling.
Permission and licensing matter for branded furniture, artwork, photography, logos, and supplied assets. The team should approve what appears before final delivery.
Give every camera a purpose
A useful flythrough route can explain arrival, circulation, room relationships, key features, views, and an ending moment. It should not move through every space simply because the model exists.
List priority decisions and audiences. A design-review camera may be neutral and measured; a marketing camera may emphasize atmosphere; an investor sequence may need faster context and scale.
Review design and presentation separately
Design reviewers confirm geometry, layout, materials, fixtures, landscape, and site relationships. Presentation reviewers confirm camera pace, lighting mood, styling, typography, music, and delivery format.
The project owner should consolidate those responses. If a presentation note changes design intent, return it to the responsible designer instead of treating it as a cosmetic production edit.
Decision Table
Plan the decision before production
| Input | Decision it supports | Risk when missing |
|---|---|---|
| Plans, sections, elevations | Geometry, levels, openings, scale | Conflicting spatial assumptions |
| Coordinated model | Faster scene preparation | Outdated or incomplete components |
| Finish schedule | Material identity and location | Generic or inconsistent surfaces |
| Furniture and landscape plan | Use, scale, and composition | Invented styling |
| Camera brief | Story, route, and priority views | Long sequence without a decision purpose |
| Site and lighting direction | Context, season, time, mood | Unapproved atmosphere |
Buyer Checklist
Architecture handoff
- Current plan, elevation, and section set
- Current model with revision and coordination notes
- Finish schedule and visual reference board
- Furniture, fixture, equipment, landscape, and signage direction
- Survey, site, neighboring context, and topography required on screen
- Target audience and presentation use
- Priority rooms, views, arrival, and camera route
- Provisional details and permitted visualization assumptions
- Design, marketing, and final approval owners
FAQ
Questions buyers ask about this topic
Can an architectural animation start without a 3D model?
Yes. Plans, elevations, sections, dimensions, and references can support model creation, but the scope and review time will be greater.
Who chooses the camera path?
The visualization team can propose a path, while the client approves the audience, priority views, design facts, and communication purpose of each section.
Can unfinished materials be visualized?
Yes when they are clearly marked as provisional and the client approves the visual direction. The rendering should not be mistaken for a finalized specification.
Can still renders come from the flythrough?
Yes, but important marketing or approval stills should be identified early so cameras, detail, lighting, and resolution support both motion and static use.
Evidence and Sources
Review the supporting material
These links provide the public portfolio evidence, service context, or official technical guidance used to bound this guide. They do not establish private project facts or guarantee search, business, clinical, safety, or performance outcomes.
Use this guidance on a real project
Share the project goal, constraints, assets, and timeline so KALEIDOSKY can help shape the right scope.
Discuss an estimate